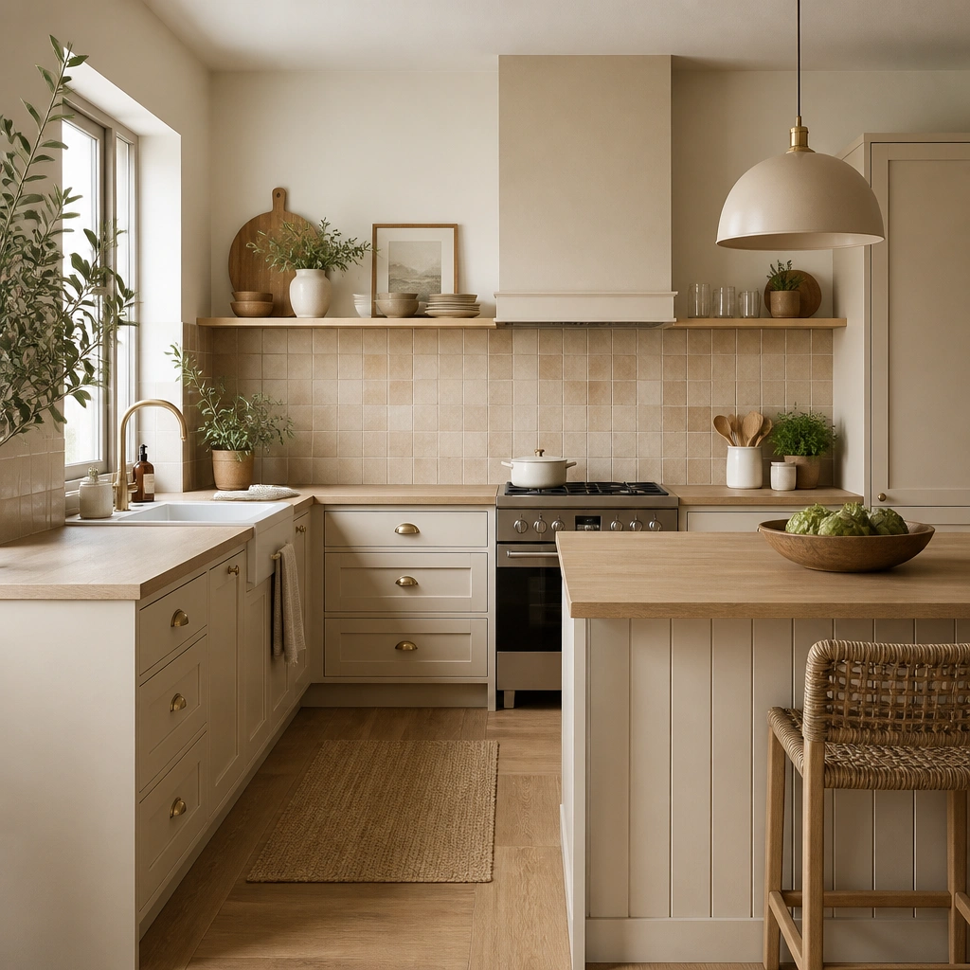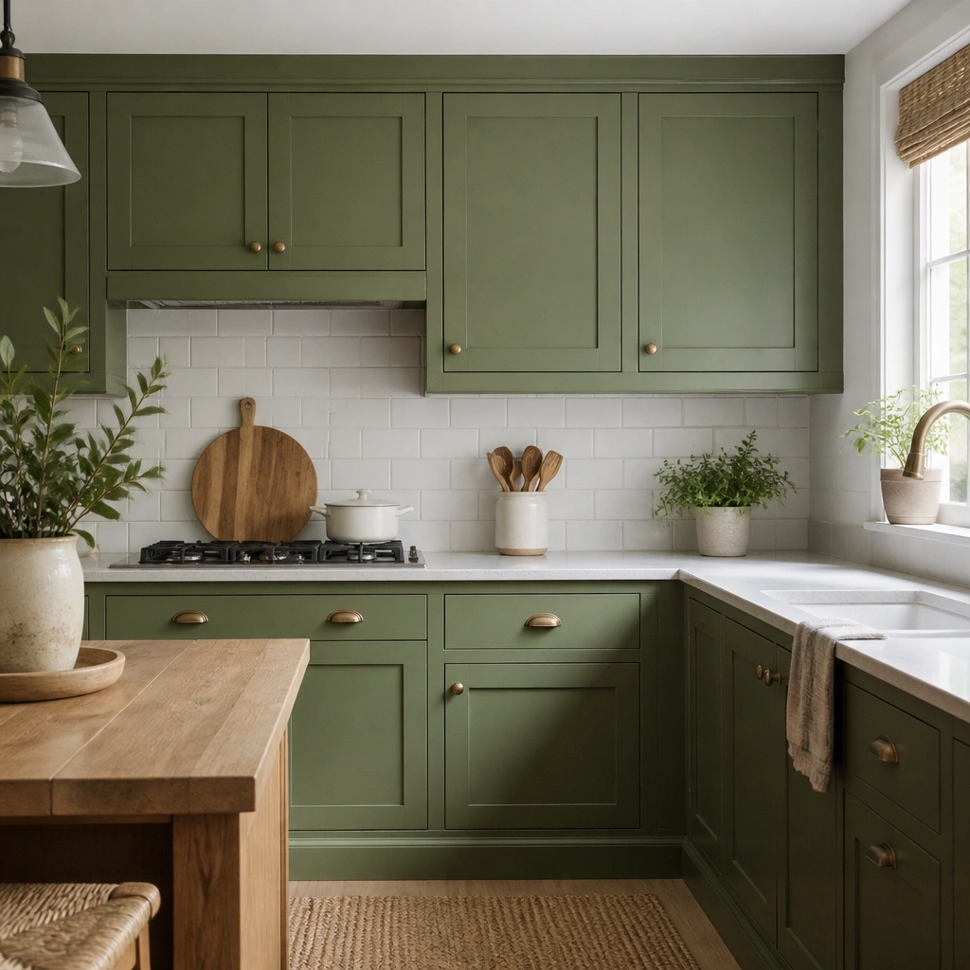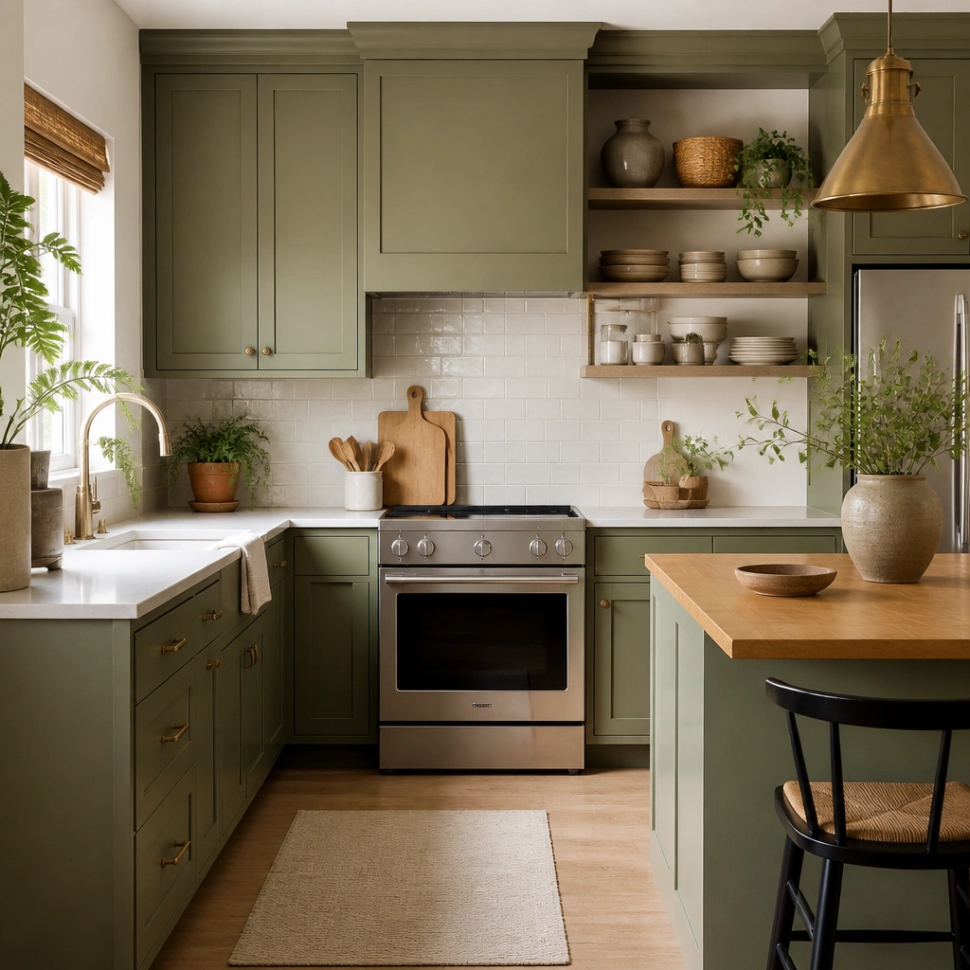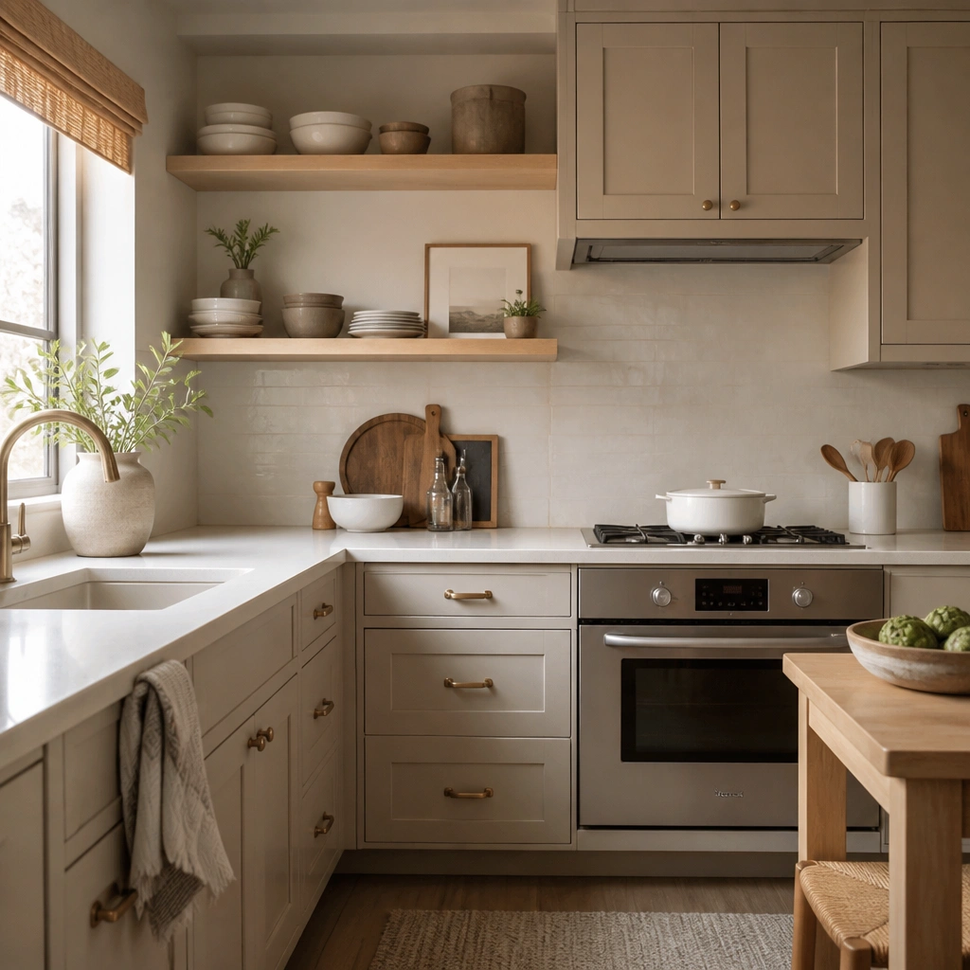

1. Galley beige kitchen with 24-inch prep landing by the sink
This is the layout for a modern beige kitchen small-space small space when your room is narrow and you want everything within reach without turning your body sideways all the time. Put the sink along one long run, then build a 12-18 inch landing right next to it using a shallow drawer base or a narrow cabinet that doesn’t eat aisle space. The other wall holds the cooktop and tall storage so you don’t keep crossing the kitchen mid-task. Keep cabinets in a warm matte beige, choose a warm white ceiling, and run a simple, continuous backsplash up to the underside of the uppers. It makes the narrow space feel intentional because the countertop line stays unbroken.
Measure your galley width first. If you have 40-44 inches between opposing counters, set one wall with 24-inch deep bases and the other with 22-24 inches; then keep the aisle clear and avoid toe-kick kickouts that reduce room. Place the sink cabinet so you have at least 12-18 inches of counter on one side before the next appliance or corner. Order a shallow pull-out trash/recycling at the sink wall and a stack of drawers for pots along the other run. Budget-wise, expect moderate cabinet costs, plus a little extra for pull-outs and under-cabinet task lighting.
Pro tipUse under-cabinet LED strips on a dimmer so beige doesn’t look flat at night.
One warningDon’t install deep uppers on both sides — they crush the feel of a galley.
2. L-shape with tall pantry at the short end and open shelving on the long wall
For a modern beige kitchen small-space small space where you need storage without losing openness, this L-shape adds vertical organization and uses visual breathing room. Put the pantry on the short wall near the corner so you can reach dry goods without walking past the cooktop. Keep uppers minimal on the long run; use open shelving only where you want display and daily grab items, like oils and mugs. Beige cabinets with a satin finish make the corner area feel softer, and a light countertop with subtle veining keeps the room from looking busy. This setup solves the common small-kitchen problem: corners become dead space unless you add corner pull-outs and a clear storage plan.
Start by mapping your two walls and the door swing. Choose one wall for sink and dishwasher, the other for cooktop, then keep a corner cabinet that has a full-height pull-out or magic corner so you can actually use it. Install the tall pantry at the short end with a depth that matches your base cabinets (usually 24 inches) and leave a 1-inch reveal for a clean line between pantry and backsplash. Add open shelving above the long counter only in a zone that won’t interfere with hanging items or vent clearance; aim for shelves 10-12 inches deep. Plan for task lighting under any remaining uppers and a single pendant or flush light that doesn’t cast sharp shadows.
Pro tipMatch shelf height to what you store: 10-11 inches for cereal and small appliances, 14-16 inches for baking sheets.
One warningAvoid putting the pantry on the long wall far from the entry — you’ll backtrack every time you cook.
3. Single-wall modern beige kitchen with a fold-down table landing zone
When your space is tight and you need a place to prep but don’t want a second counter run, go single-wall. In a modern beige kitchen small-space small space, you get the cleanest look by keeping everything on one plane and adding a fold-down table that becomes a landing when you cook. Use a beige cabinet wall with a mix of drawers and a tall fridge/pantry unit so you don’t lose storage to open space. The fold-down table should sit near the sink or prep area so you can move cutting boards, hot pans, and dish drying without blocking traffic. This layout solves the “counter disappears” problem because you create a second work surface only when you need it.
Confirm you can spare a wall length of at least 8 feet for a comfortable single-wall run. Put sink and dishwasher on one end, then cooktop or range on the other, leaving 12-18 inches of counter between major appliances for prep. Choose a fold-down table with a bracket system rated for kitchen loads; install it so the folded position clears the walkway and the open position doesn’t hit cabinet doors. Use wall cabinets sparingly — either shallow uppers or no uppers with a few open shelves. For cost, this is usually lower than full L or galley cabinets, but the fold-down hardware matters; pick a solid, rated unit.
Pro tipUse a light-colored countertop edge and keep it 1-2 inches past the landing so you can slide boards without catching corners.
One warningDon’t place the fold-down table across from a door swing or you’ll lose your only clear path.
4. U-shape with one side as 30-inch deep pantry and a narrow 36-inch aisle
A U-shape can work in a modern beige kitchen small-space small space if you control depth and keep the aisle consistent. Make one leg a pantry wall with slightly deeper storage only if you can afford the extra depth without crushing the aisle; 30-inch deep pantry modules can be okay if your aisle still hits about 36 inches. The other two legs hold your prep and cooking, with the sink on the most convenient leg for dish flow. Beige cabinets on all three sides brighten the space, but you need a lighter countertop and a backsplash with a consistent grout line to prevent visual clutter. This solves the small kitchen storage squeeze without forcing you into a cramped L-corner.
Measure your smallest aisle point and keep it at 36 inches minimum for everyday movement. Build the U with base cabinets that align depth-wise; if you add deeper pantry storage, do it on only one leg and plan the aisle accordingly. Put the sink centered on one leg with a 12-18 inch counter landing on one side and a drawer bank on the other. Keep the cooktop on the opposite leg with a range hood that vents properly; leave about 18 inches of counter landing on the cooktop side. Install one continuous under-cabinet light strip across the longest leg and add a warm white bulb temperature around 2700-3000K.
Pro tipUse drawer organizers on the pantry side immediately — a U-shape hides messy storage fast.
One warningAvoid a bulky corner cabinet that blocks your reach; corners must open smoothly.
5. L-shape with sink under a window and a 3-drawer base beside it
If you have a window on the wall near your sink, this layout is a small-space win because natural light makes beige look warmer and cleaner. Place the sink directly under the window, then install a 3-drawer base beside it for daily prep tools: cutting boards, dish soap, and a small utensil caddy. The other leg holds the cooktop and tall storage so you can cook without crossing the sink zone. Keep cabinets in a warm beige with a satin finish, and use a light, matte countertop to reduce glare from the window. This solves two problems at once: tight countertop space and awkward sink placement that forces you to work around a corner.
Start by designing around the window height and how much cabinet depth it allows. Build a sink base sized to the window width and plumbing location, usually 30-33 inches wide. Add a drawer base directly beside the sink with at least 15-18 inches of clear drawer width for boards and tools. On the perpendicular wall, place the cooktop with a 16-20 inch counter landing nearby for hot items and seasoning. For modern beige kitchen small-space small space consistency, choose one hardware finish and one backsplash material that runs behind both the sink and the prep landing.
Use a slim grid dish rack that sits over a drain board so the landing stays clear after you wash.
Don’t put a trash can under the window; it steals the visual light area you’re trying to use.
6. Beige kitchen with tall fridge-pantry wall and shallow 10-inch uppers
This is a smart pick for a modern beige kitchen small-space small space where you want the storage of uppers but hate the heavy look. Keep uppers shallow at about 10 inches deep so they store cups and spices without dropping the visual ceiling. Put the fridge and pantry together on the wall that gets the least foot traffic, so you can reach bulk items without navigating around the cooktop. Beige cabinets stay airy when their doors have simple lines and a matte finish, and the backsplash can run full height behind the sink for an uninterrupted modern line. This layout solves the “I need storage but I can’t handle more depth” problem.
Measure the space between countertop and ceiling and aim for uppers that sit high enough to leave a comfortable clearance for most people. Install 10-inch-deep uppers, centered over the counter, and keep them consistent across the main run. Use a tall pantry for baking goods and a separate fridge column so you don’t waste shelf space on random items. Add pull-out spice drawers inside the base cabinets for daily use, then keep the shallow uppers for items you grab while cooking. Cost is moderate: you pay for custom-ish depth if your walls are uneven, but you save on overall cabinet bulk.
Use glass-front doors only on the shallow uppers you actually use daily; it keeps the beige look from turning into clutter.
Avoid hanging uppers too low. If the bottom edge lands below eye level, the room shrinks.
7. Corner-heavy L with appliance garage and pull-out corner carousel
A corner-heavy L-shape can work in a modern beige kitchen small-space small space if you design around corner access. Use a pull-out corner carousel so pots, pans, and baking trays don’t disappear behind doors. Then add an appliance garage zone near the counter landing where you store the blender, mixer, or coffee tools you use weekly. Beige cabinets make the garage doors look crisp, and a matte countertop keeps the modern look calm. This solves the biggest small-kitchen annoyance: corners and appliances take up space and force your counters to stay messy.
Pick your corner cabinet first and order a carousel system that matches your corner cabinet width, usually 36 inches total with internal pull-out shelves. Place the appliance garage next to your main prep counter so you can move from prep to cooking without walking around appliances. Keep the garage opening wide enough for the largest appliance you store; measure your appliance footprint and add 1 inch clearance on each side for smooth sliding. Install base drawers below the garage for small tools and keep the corner cabinet for pans. For lighting, add an under-cabinet strip that reaches the corner area so beige doesn’t cast shadows.
Paint the inside of the garage and carousel in a light warm white so it reads clean when doors open.
Don’t put the garage directly beside a corner cabinet door; you’ll lose the space you thought you gained.
8. Beige kitchen with peninsula that doubles as a dining ledge (18-inch overhang)
If you have a slightly wider small space, a peninsula can add function without building a second full aisle. In a modern beige kitchen small-space small space, use a peninsula that sits just off the main run and has an 18-inch overhang for bar seating or a quick breakfast ledge. Keep the peninsula base drawers for storage so it doesn’t become a clutter shelf. Beige cabinets on the peninsula plus a lighter countertop make the room feel structured instead of crowded. This layout solves the “no room for a table” problem while keeping cooking flow intact.
Check clearance first: aim for 42 inches from the main counter to the peninsula edge if you want comfortable passing, and at least 36 inches if it’s one-way movement. Build the peninsula width to about 36-42 inches so you can walk around it and still use the counter. Set the overhang to 18 inches so stools fit without pushing into the kitchen. Keep the sink on the main run or on the peninsula only if plumbing is already there; otherwise, keep it on the main wall for cost control. Use pendant lighting or a slim flush fixture centered over the peninsula to add definition without taking up space.
Pro tipUse two shallow pendant lights instead of one big chandelier — it keeps the beige look airy.
One warningAvoid placing the cooktop on the peninsula if your exhaust plan is messy; it usually creates more work than the benefit.
9. Straight run with appliance stack and 24-inch pull-out pantry drawer
A straight-run kitchen can feel long and calm, which is what you want in a modern beige kitchen small-space small space. Stack the microwave and oven vertically if you have height, then use a 24-inch pull-out pantry drawer in the base cabinet line for bulk food and baking supplies. Keep the sink and dishwasher together on one end so dish flow stays simple. Beige cabinets with simple shaker lines keep it modern, and a continuous backsplash behind the sink and cook zone creates a clean visual bar. This layout solves the storage problem without adding upper cabinets that would crowd the room.
Plan the run so you have at least 18 inches of counter landing on one side of the sink and 16-20 inches near the cooktop. Choose an appliance stack that fits your cabinet opening; leave proper ventilation clearances and plan for a vented hood if you have a range. Install a pull-out pantry drawer that is full-width and about 24 inches deep inside the cabinet; order the drawer system with adjustable dividers. Put tall storage at the end of the run so you don’t block natural light. For finishing, keep your cabinet hardware small and consistent, and pick a countertop edge that matches the modern beige tone without heavy contrast.
Store spices in the base pull-out, not on the counter. It keeps your beige counters looking clean all week.
Don’t rely on open baskets on the straight run; they make the room feel busy fast.
10. Beige kitchen with 36-inch cooktop wall and a single under-counter oven
When your small space is more square than narrow, you can create a “cook zone wall” that concentrates appliances and keeps the rest of the kitchen open. Put a 36-inch cooktop on one wall, then place a single under-counter oven directly below for a clean, modern beige look. Use the adjacent base cabinets for drawers and a pull-out pot drawer so you don’t store cookware on the counter. The sink can sit along the other wall or near a window, but keep at least 12-18 inches of counter between sink and cooktop for landing space. This layout solves the common issue where small kitchens become a cluttered appliance runway.
Map your walls and choose the shortest wall that can comfortably take a 36-inch cooktop run plus a 15-18 inch landing beside it. Install the under-counter oven centered under the cooktop so ventilation and clearances stay correct. Add a drawer stack to one side of the cooktop for utensils and a pull-out pot drawer on the other side. Keep base cabinet depths consistent across the zone so the beige fronts look aligned. For lighting, use a hood light plus an under-cabinet LED strip aimed at the cook surface; small kitchens need brightness directly where you work.
Pro tipPick a cooktop with front controls if you want to keep the backsplash line cleaner and reduce panel clutter.
One warningAvoid a tiny landing right next to the cooktop; it makes every task feel cramped.
11. Galley with one tall cabinet column and no upper cabinets above the main run
This is the “make it feel bigger” version of a modern beige kitchen small-space small space. In a narrow galley, removing uppers from the main run reduces visual weight, and you replace storage with one tall column of cabinets. Put the column near the entry so it becomes your first reach point for pantry items, baking supplies, and daily dishes. Keep the sink and cooktop counters aligned with a continuous backsplash so the room reads as one clean line. Beige on flat-panel doors plus a warm white wall paint keeps the light bouncing, which matters more in a galley than you’d think.
Measure your galley width and decide where uppers would interfere with sightlines. Remove uppers above the main run and use one tall cabinet column that includes pantry shelves, a broom closet-style pull-out, and a dish drawer if you need it. Keep your countertop depth consistent, and add a few floating shelves only where you store the things you grab daily. If you miss uppers, add a rail system under the upper line height instead of hanging cabinets. Cost is often lower because you buy fewer cabinets, but you’ll spend a bit more on a tall cabinet and organizers like pull-out trays.
Use a full-height backsplash behind the sink and cook zone so the beige wall doesn’t look unfinished once uppers are gone.
Don’t leave empty wall space above a dark countertop. The visual contrast makes the room feel smaller.
12. Tiny apartment corner kitchen with a 24-inch base, 10-inch uppers, and pull-out trash
For true small-space constraints, this layout squeezes function into a corner while keeping the modern beige look light. Use narrow base cabinets around 24 inches wide for the sink or prep, then add 10-inch-deep uppers above for dishes and dry goods. The modern part is the clean lines: flat or simple shaker doors, minimal hardware, and a backsplash that runs full height behind the sink. A pull-out trash drawer under the counter is a big deal here because it keeps the corner from turning into a clutter hotspot. This solves the tightest problem: you need storage in a place you can’t build a full run.
Confirm your corner dimensions and choose narrow cabinet widths that leave door clearance and a workable aisle. Install the sink base first, then build the adjacent 24-inch base for prep or dishwasher if plumbing supports it. Add 10-inch-deep uppers centered above the counter so they don’t collide with the door swing or window trim. Place the pull-out trash unit directly under the sink zone for easy rinsing and less walking. Finish with a matte countertop and a light grout color so the small wall reads clean instead of segmented.
Pro tipUse drawer organizers sized to your corner base width — standard organizers fit better than custom-looking bins.
One warningAvoid deep uppers in a corner. They hit doors and visually shrink the room.